Architecture, aesthetics, and uncompromising comfort — a 297 m² designer residence with infinity pool and panoramic sea views on 700 m² of landscaped private grounds in Varna's most prestigious hillside quarter.
Click to play · Aerial and interior walkthrough
A new generation home — a combination of architecture, aesthetics, and uncompromising comfort. A home in which every detail is thought out, every line is clean, and every space brings a feeling of lightness and completeness.
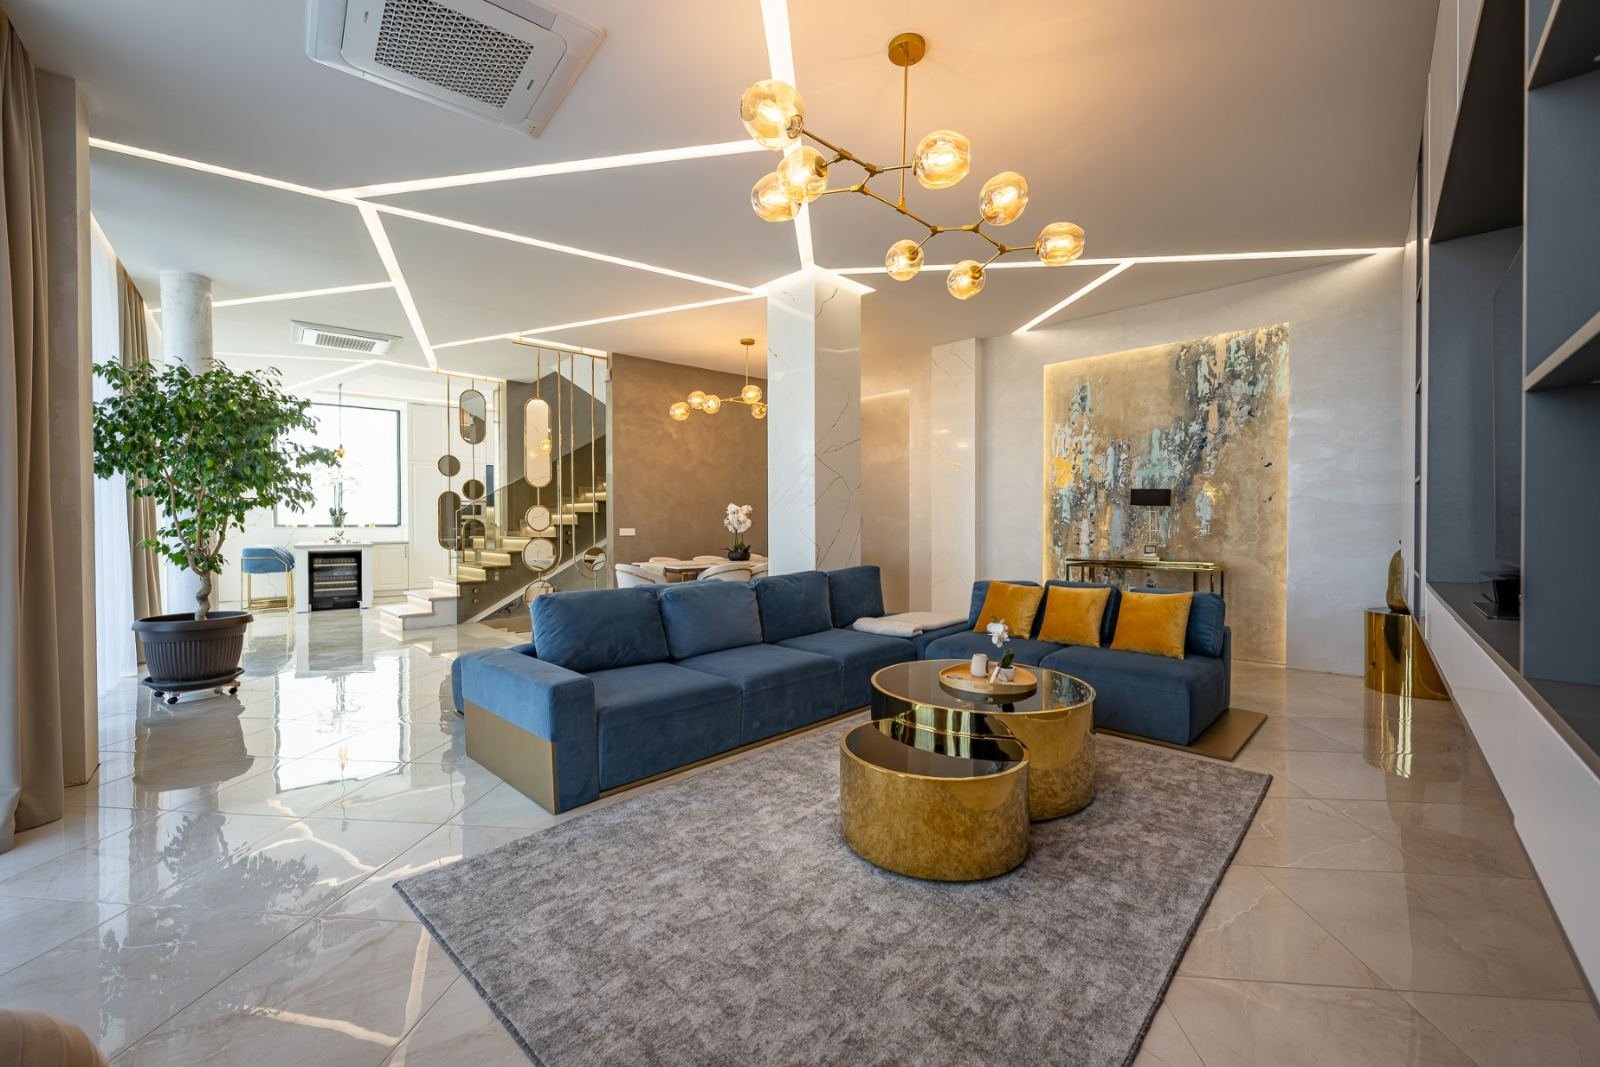
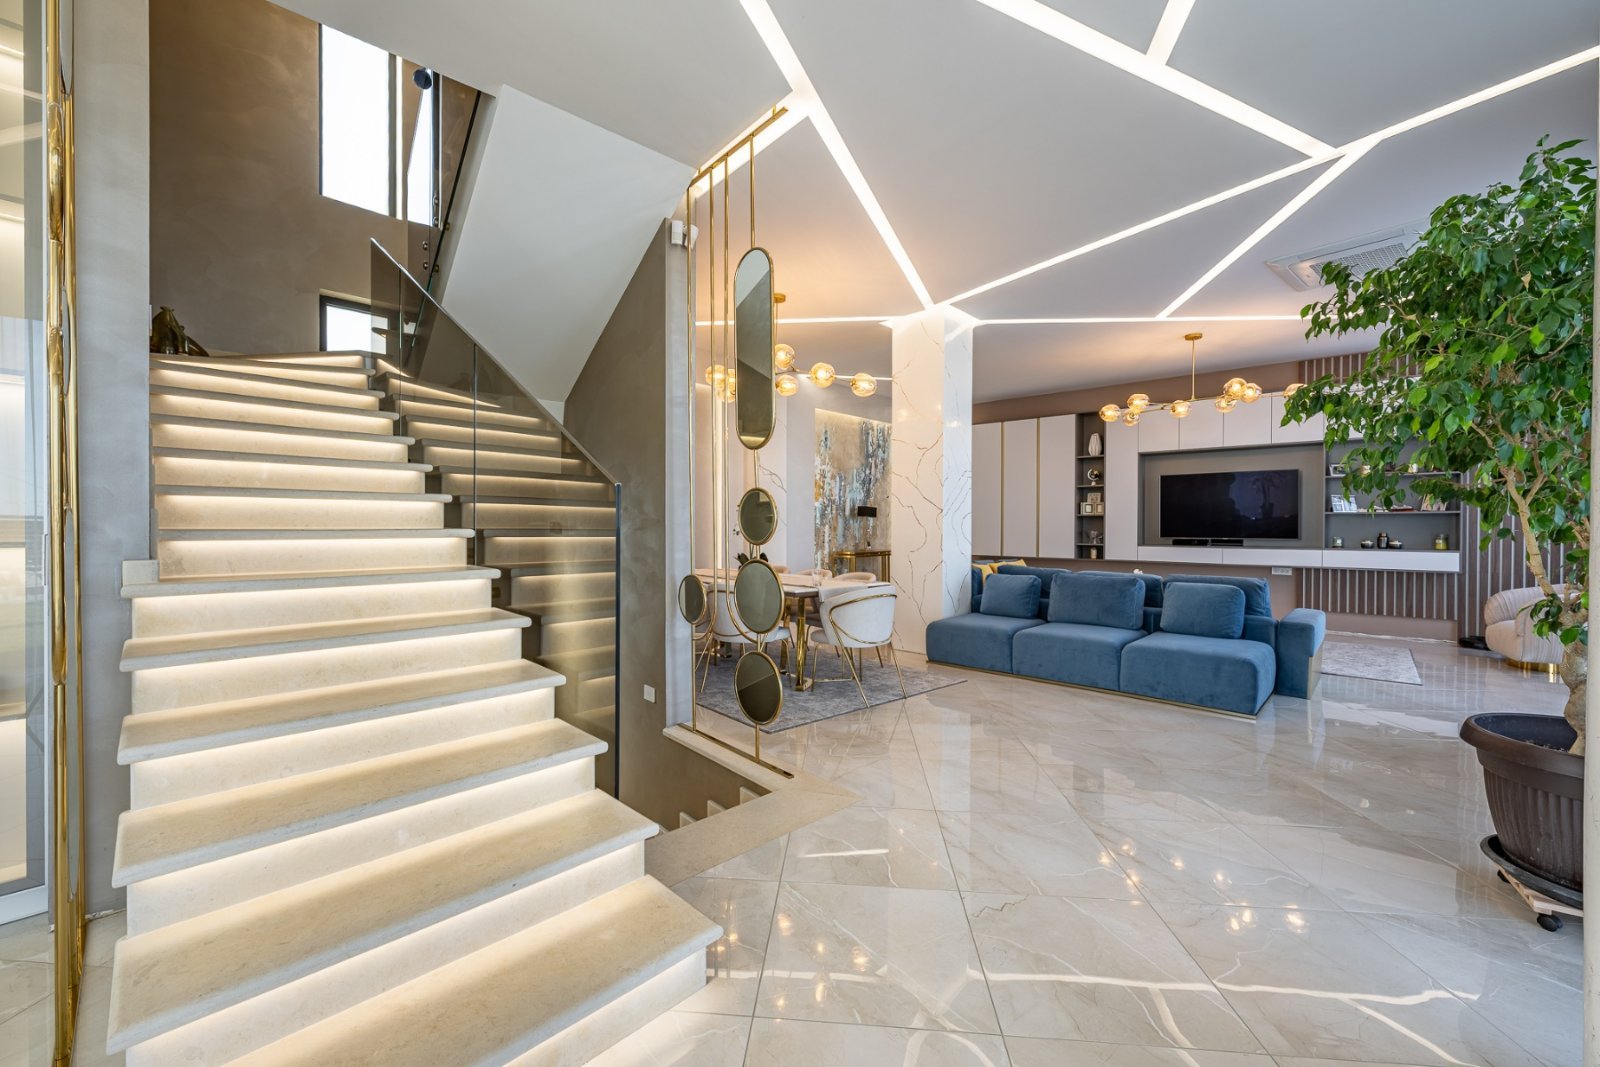
As soon as you enter, you feel the scale — a living area with an impressive ceiling height of four metres, bathed in natural light. The interior was realised according to a design project, with carefully selected materials, fine plasters, and hand-painted accents that add artistry and character.
The infinity pool overflows to the horizon and creates that rare feeling — of silence, space, and a world of its own. The terraced and landscaped grounds complete the picture with a sense of privacy that is not temporary, but guaranteed over time.
Energy efficiency is not just an advantage — it is part of the philosophy of this home. Every system is discreetly integrated for year-round livability.
An infinity pool that overflows to the horizon, set within terraced and professionally landscaped grounds — creating a rare sense of silence, space, and privacy.
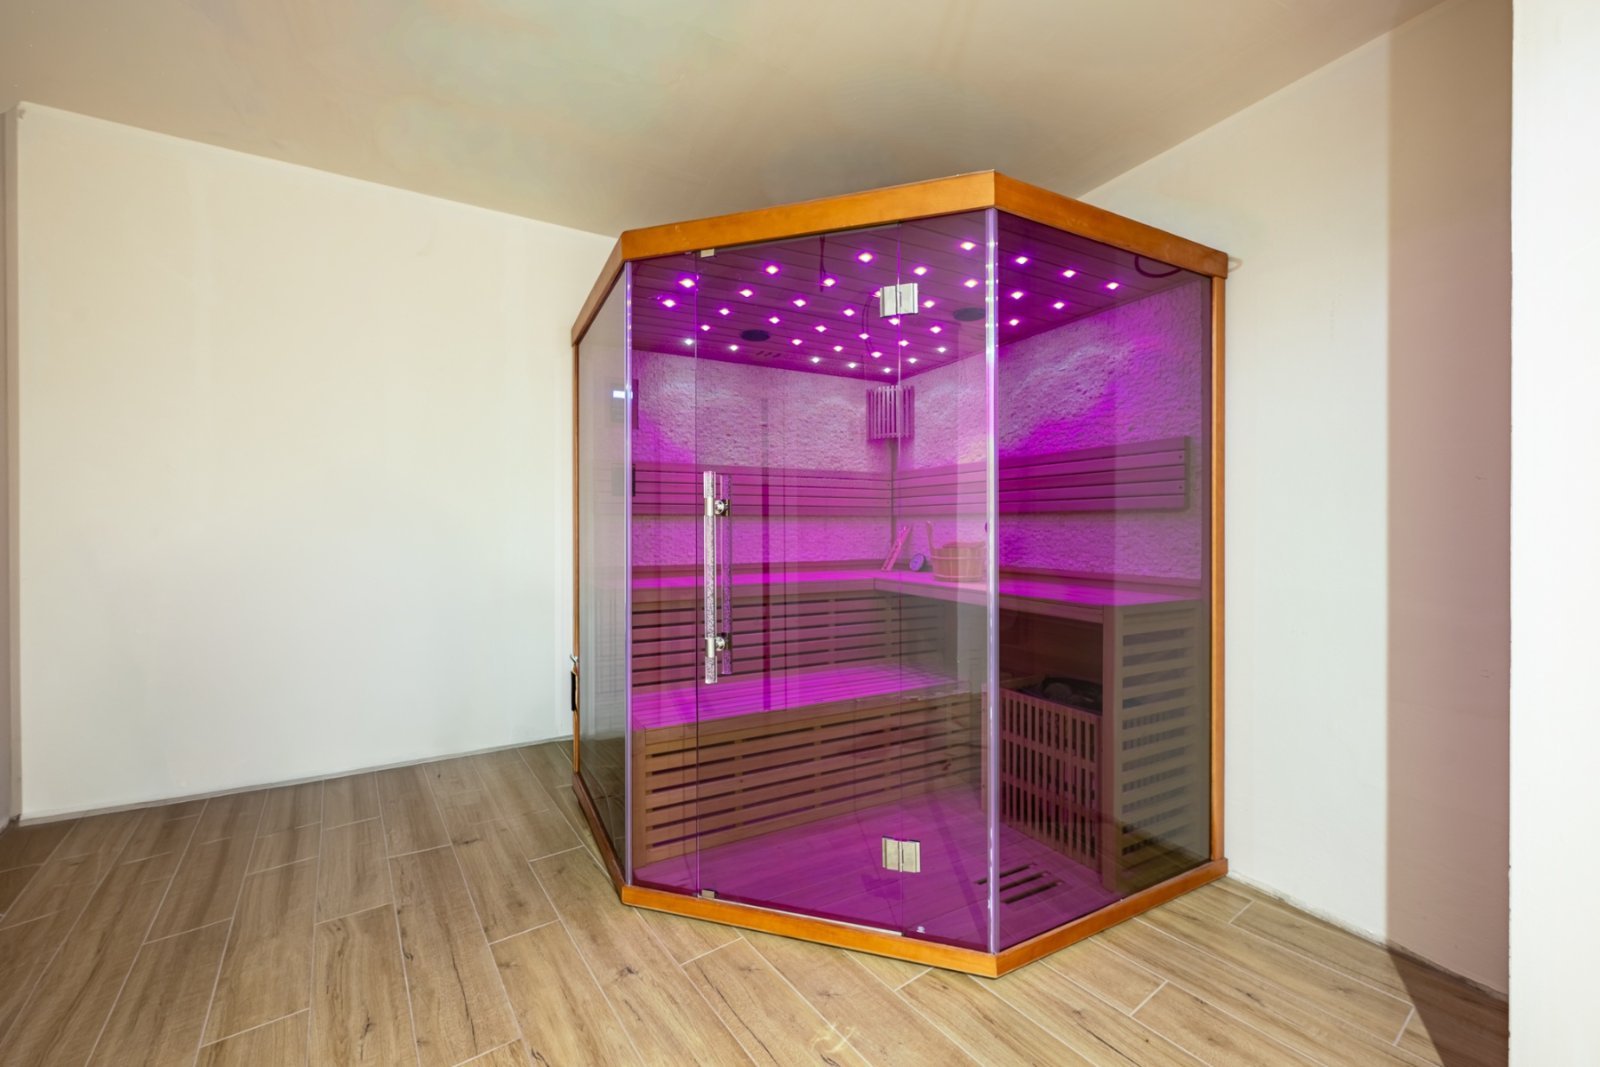
A private Finnish sauna for four people on the basement level — a dedicated space for recovery and balance, steps from your home.
Realised according to a design project with carefully selected materials, fine plasters, and hand-painted accents that add artistry and character to every room.
The sea unfolds from the upper floor, adding depth to every morning and tranquillity to every evening. A panoramic terrace extends the living space outdoors.
A double garage with warm connection to the house on the basement level — secure, enclosed parking integrated directly into the home.
Heat pump with underfloor heating throughout, complemented by solar panels. Energy efficiency is part of the philosophy of this home.
Built-in Samsung ceiling air conditioning systems throughout, providing precise climate control in every room across all seasons.
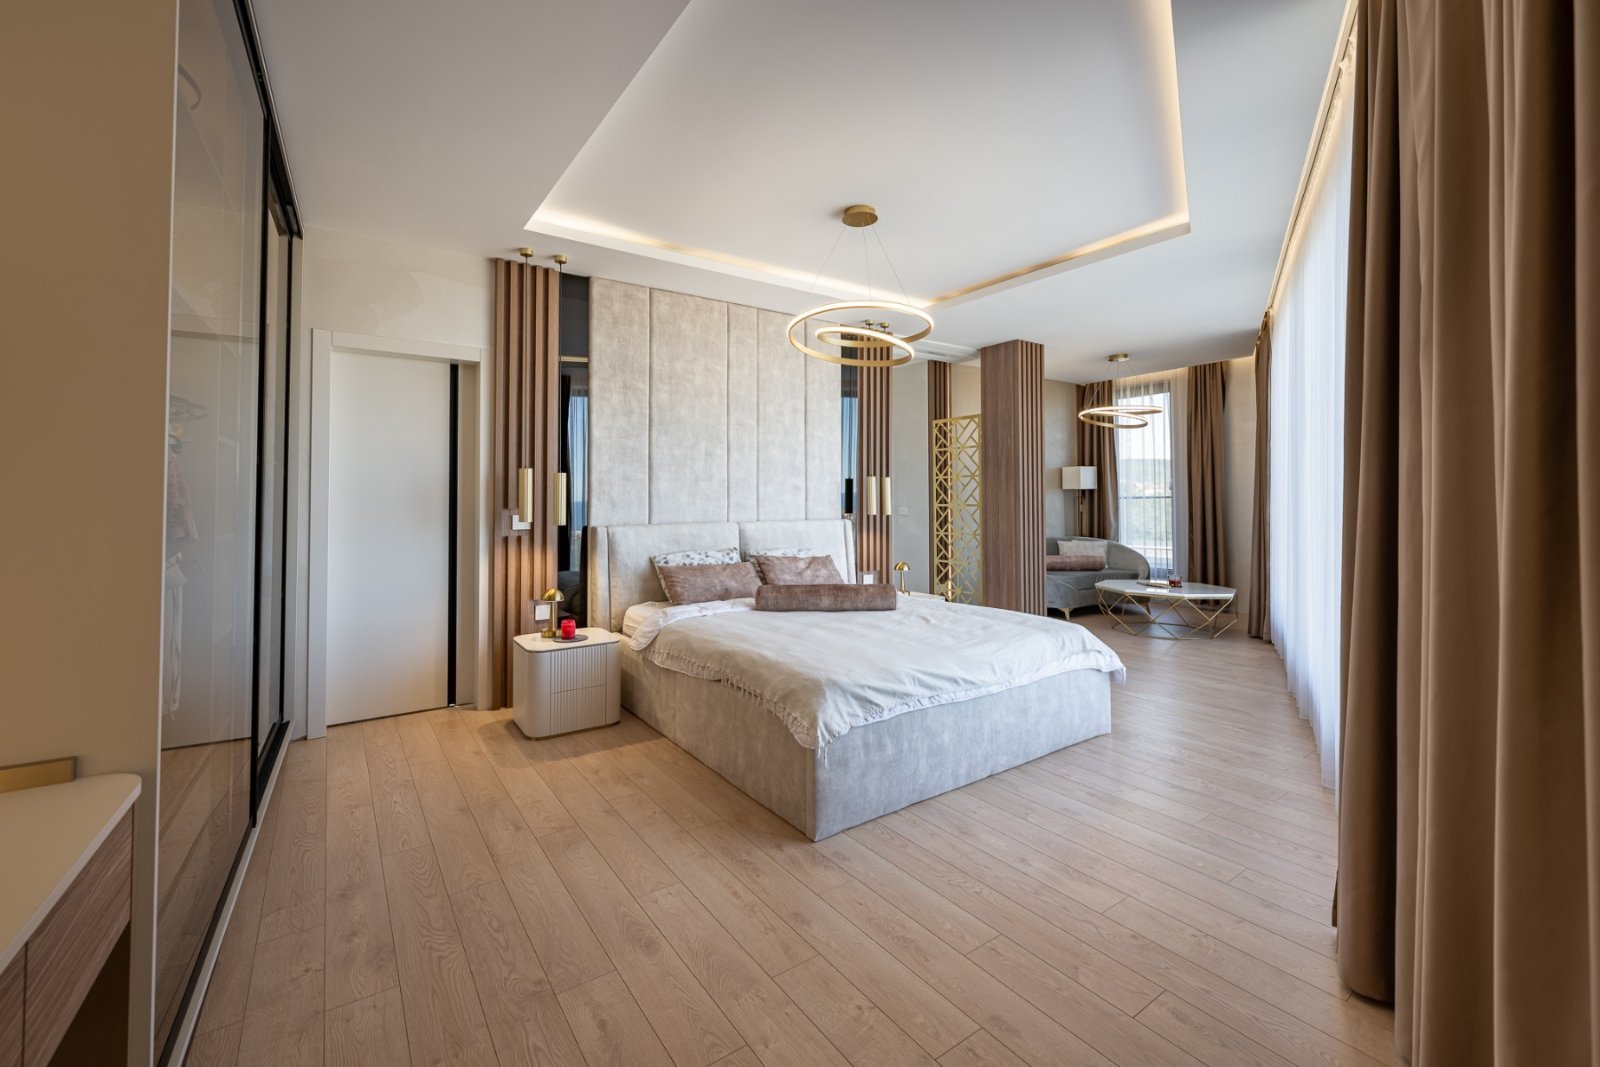
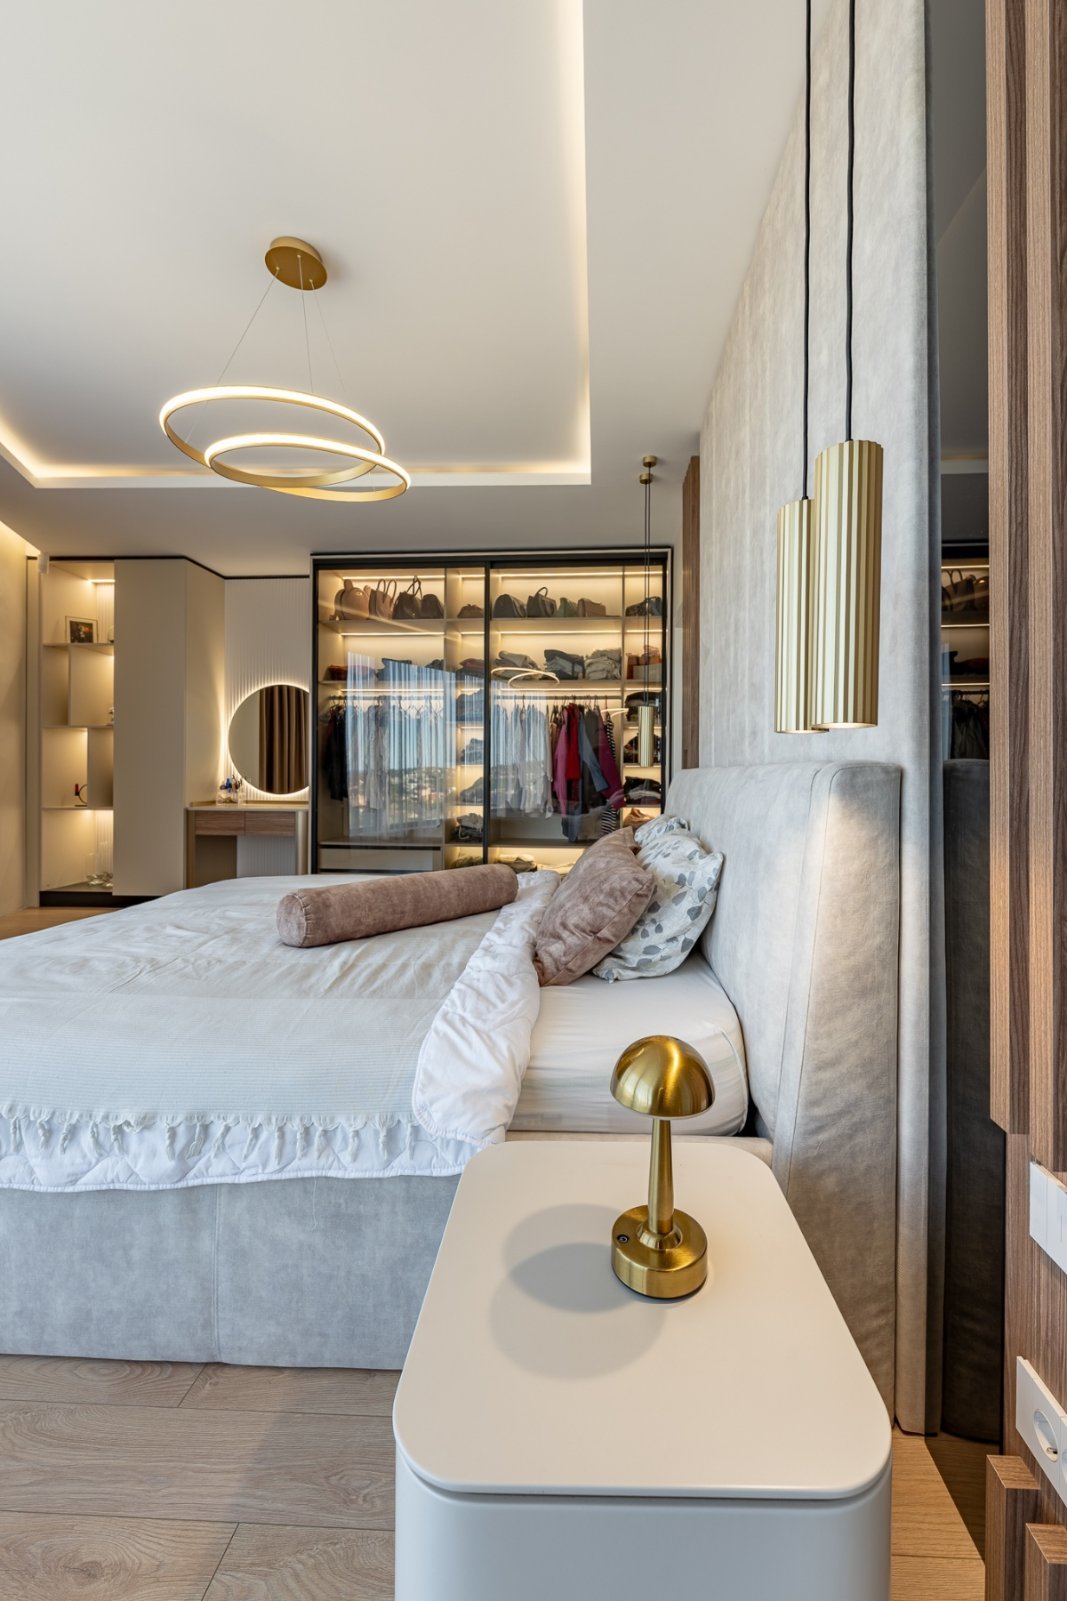
The master bedroom is a true haven — with space, a wardrobe area, private bathroom, and a sea view that unfolds from the upper floor.
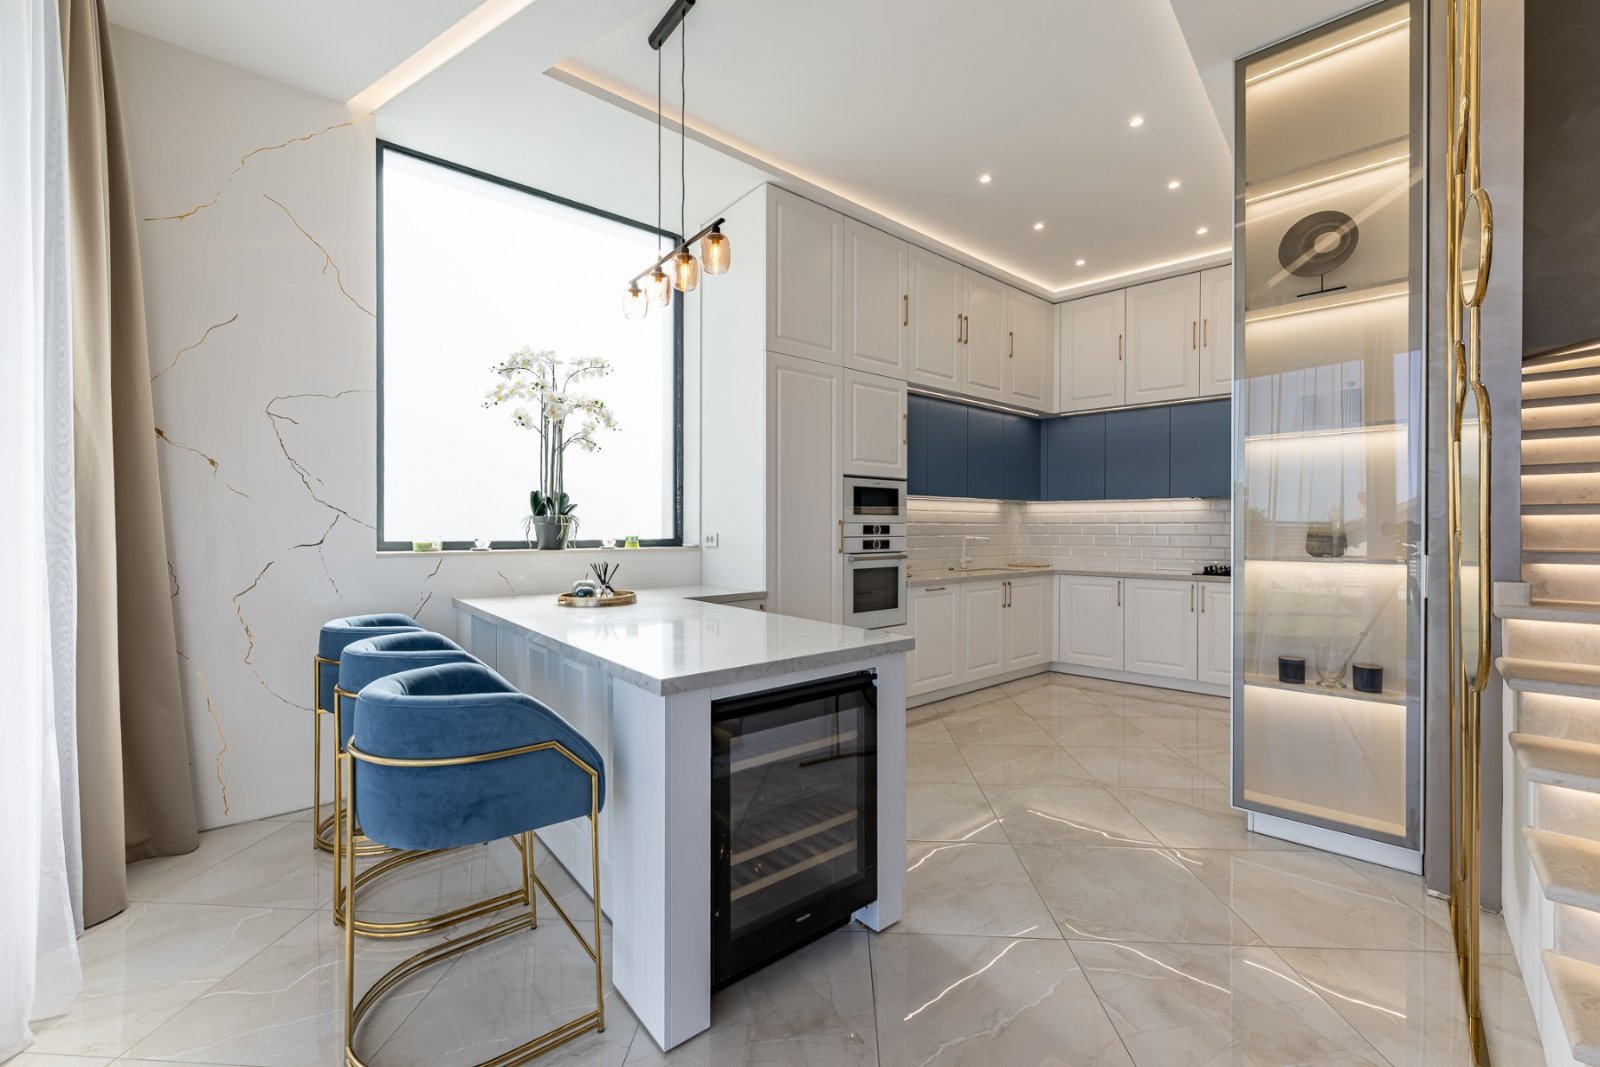
Elegant and functional — with a central island, a wine cooler, and precisely integrated solutions that turn everyday life into a pleasure.
Double garage with warm connection, utility rooms, laundry room, bathroom, and a Finnish sauna for four — a space for recovery and balance.
Open-plan living area with an impressive 4-metre ceiling height, dining room, and a designer kitchen with central island and wine cooler — bathed in natural light.
Three bedrooms, each with its own bathroom. Master suite with wardrobe area and sea panorama. Panoramic terrace accessible from two bedrooms.
Professional photography of the property, interiors, grounds, and sea views. Full portfolio available on request.
A built, quiet environment with year-round inhabited homes and a lack of future development in the immediate vicinity. Peace that is not temporary, but guaranteed over time. Trakata sits on the forested hillside above Varna with year-round asphalt access and proximity to the resort beaches of Sts. Constantine & Helena.
EU citizens can purchase property under the same conditions as Bulgarian residents. Non-EU buyers acquire buildings freely; land can be held through a standard Bulgarian company (EOOD). No foreign ownership quotas. No government pre-approval required.
We welcome serious enquiries and are happy to arrange private viewings, video walkthroughs, or provide the complete information pack including high-resolution photography, floor plans, and neighbourhood details. Use the form or email us directly.